Curbless showers are quickly becoming one of the most popular bathroom upgrades among New Orleans homeowners, and it’s easy to see why. With no threshold to step over, these open, seamless shower designs combine everyday practicality with a clean, spa-like aesthetic. Whether you’re planning a full bathroom renovation or simply want to modernize your shower space, a curbless shower delivers both long-term value and stunning results. At Big Easy Bathrooms, we’ve helped hundreds of NOLA-area homeowners make the switch to a smarter, safer, and more stylish shower experience.
What Is a Curbless Shower and Why Are New Orleans Homeowners Choosing Them?
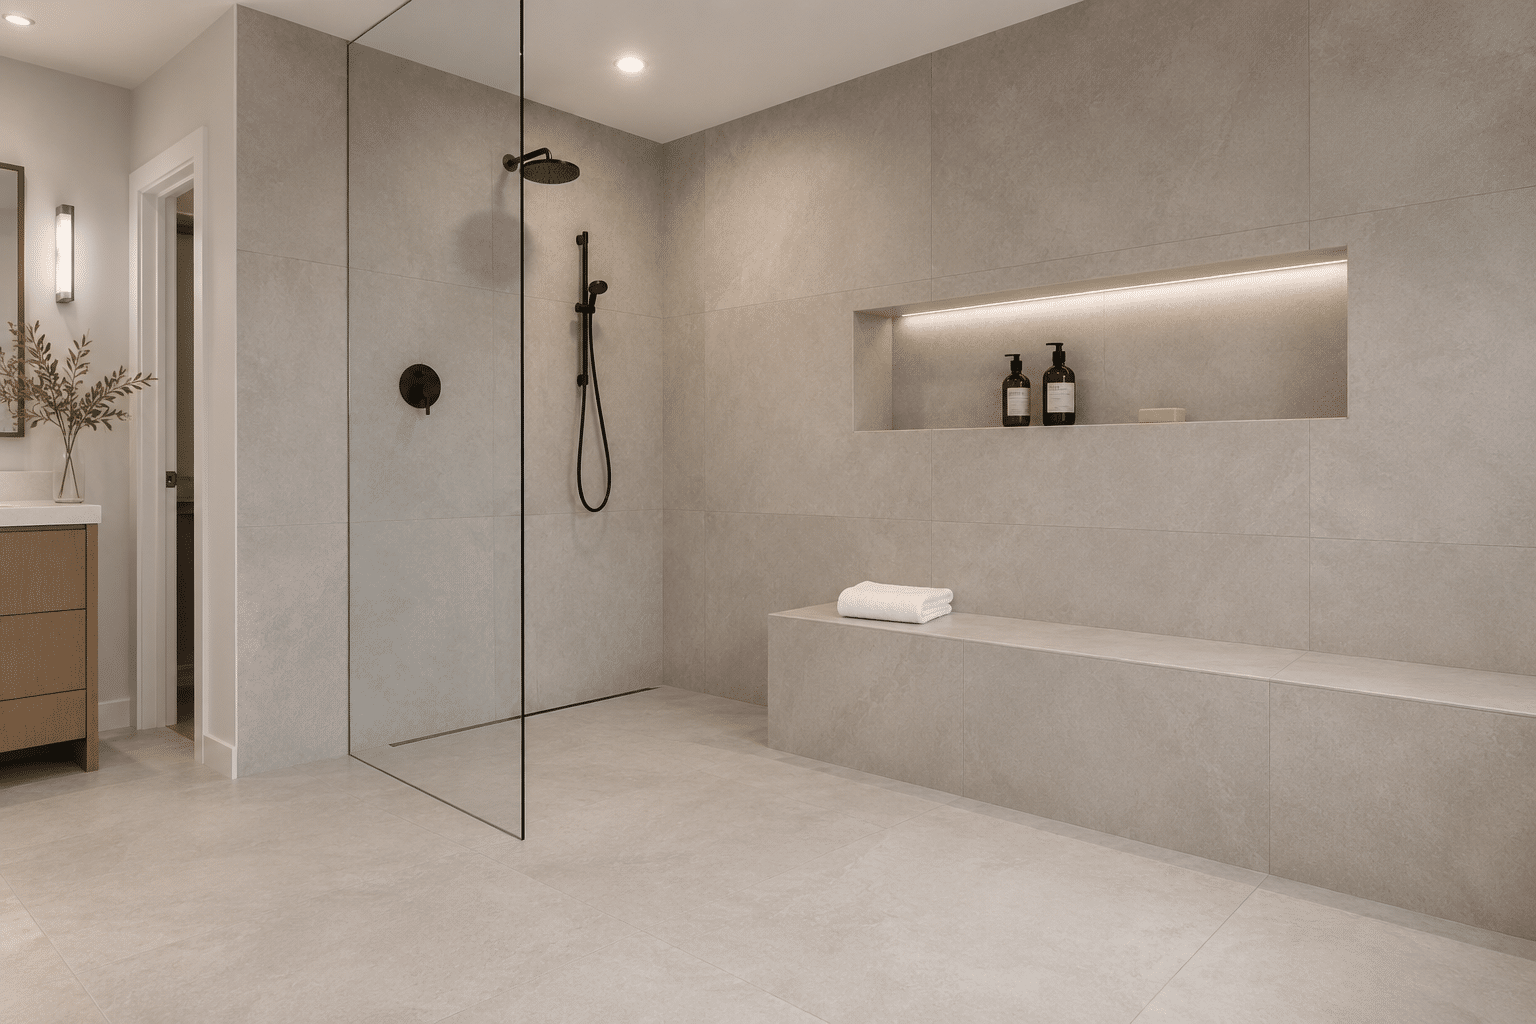
A curbless shower, also called a zero-threshold or barrier-free shower, is a walk-in shower design with no raised lip, curb, or ledge separating the shower floor from the rest of the bathroom. Water is contained through strategic floor sloping and linear drains rather than physical barriers.
In New Orleans, this design has gained significant traction among a wide range of homeowners. Older homes throughout the Garden District, Uptown, and Lakeview are being updated with modern, accessible layouts, and curbless showers fit seamlessly into both historic and contemporary bathroom aesthetics. Beyond style, these showers address a real need for safety and ease of use in homes of all kinds.
Why NOLA Homeowners Are Making the Switch
- Aging-in-place planning: Many homeowners are designing bathrooms they can use comfortably for decades
- Accessibility upgrades: No step means no trip hazard, which matters especially after the city’s history of recovery and rebuilding
- Cleaner visual lines: Curbless showers open up even smaller bathrooms and make them feel larger
- Easier cleaning: No curb means no grime buildup along the edges
- Resale value: Buyers in New Orleans increasingly prioritize accessible, modern bathrooms
Who Benefits Most From This Design
- Seniors and individuals with mobility challenges
- Families with young children who need safer bathing areas
- Anyone recovering from injury or surgery
- Homeowners who simply prefer a sleek, minimal look
Understanding the Design Requirements for a Curbless Shower
While curbless showers look effortless, they require thoughtful planning to function properly. The floor must slope correctly toward a drain to prevent water from spreading across the bathroom. This is a precision job, and one where working with an experienced contractor makes all the difference.
In New Orleans, older home construction often presents unique challenges. Floors in historic properties may not be perfectly level, and subfloor conditions can vary widely depending on the home’s age and renovation history. A proper curbless shower installation accounts for all of this.
Key Design and Installation Considerations
- Floor slope and drainage: A minimum slope of ¼ inch per foot is typically recommended toward the drain; linear drains are especially effective for curbless designs
- Waterproofing membrane: Because there’s no curb to contain water, the surrounding floor area must be properly waterproofed beneath the tile
- Shower base selection: A quality shower base designed for barrier-free applications is essential
- Tile and surface choices: Non-slip tile is strongly recommended to ensure safe footing on a wet surface
- Shower enclosure planning: A shower enclosure with a fixed glass panel or partial screen helps contain spray without blocking visual flow
Common Installation Mistakes to Avoid
- An incorrect floor pitch that leads to water pooling
- Inadequate waterproofing that causes subfloor damage over time
- Choosing a tile that becomes slippery when wet
- Skipping proper drain sizing for the volume of water expected
Curbless Shower Design Ideas for Every New Orleans Bathroom
One of the best things about curbless showers is how adaptable they are to different bathroom sizes, styles, and budgets. Whether you’re working with a compact bathroom in a Marigny shotgun house or a spacious master suite in Metairie, there’s a curbless design that works.
Popular Curbless Shower Styles
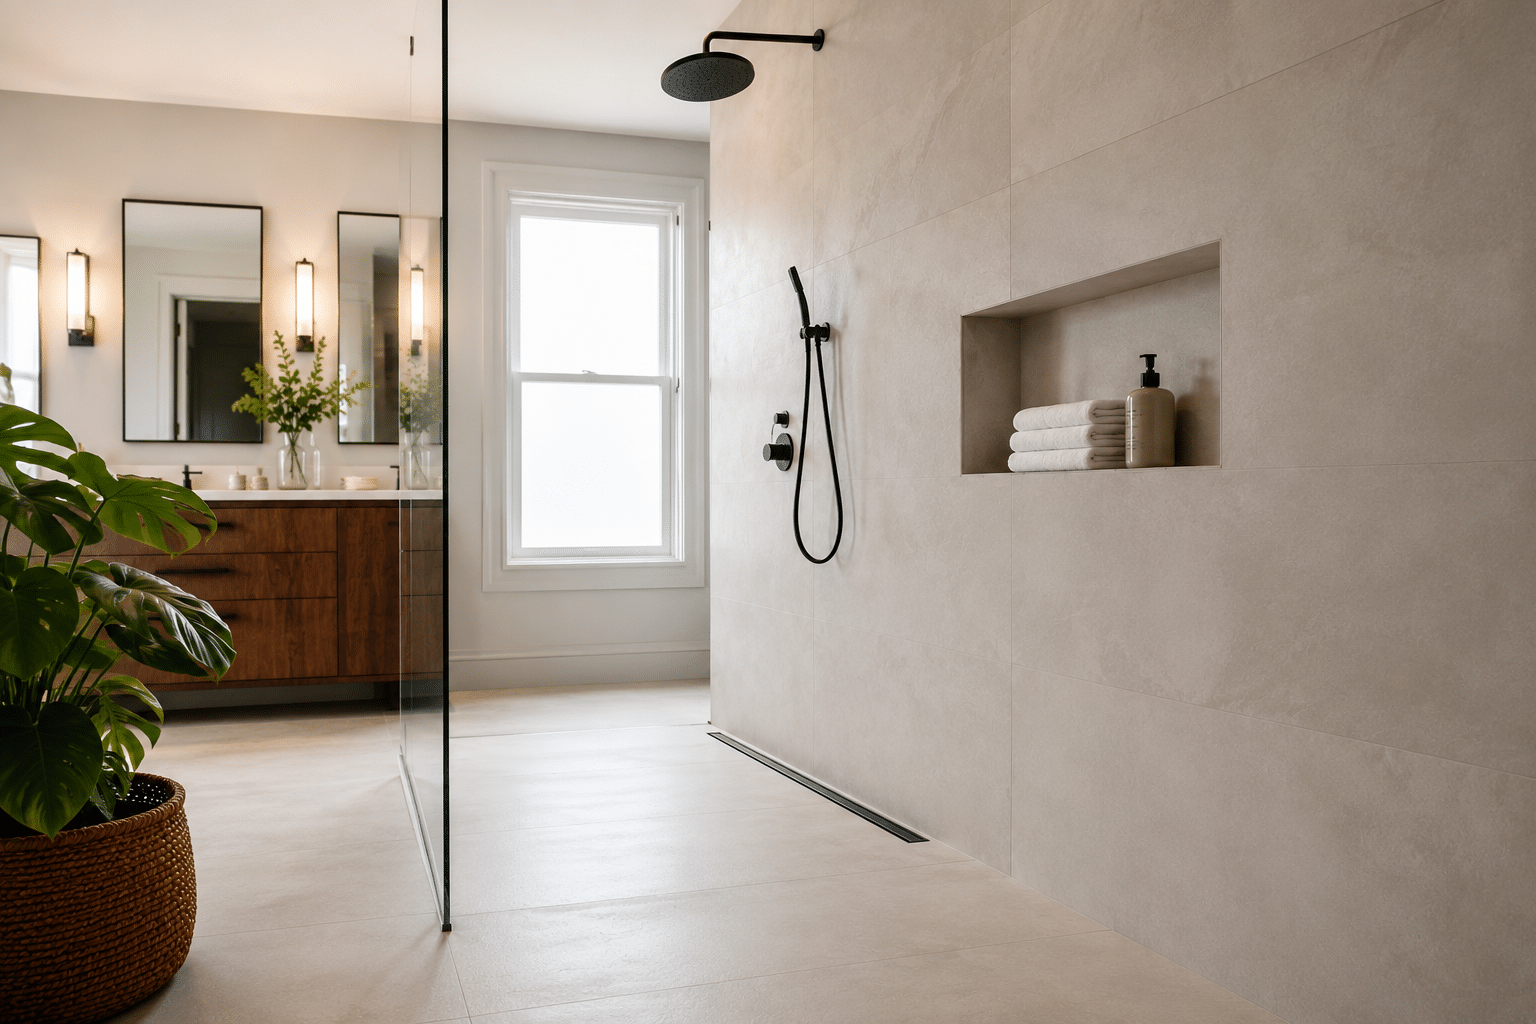
Walk-In Open Concept: The most straightforward curbless design, this style features an open entry with no door at all. Water is managed through a deep linear drain and proper floor sloping. It works especially well in larger bathrooms and creates a true spa-like feel. Explore the walk-in shower options available for your home.
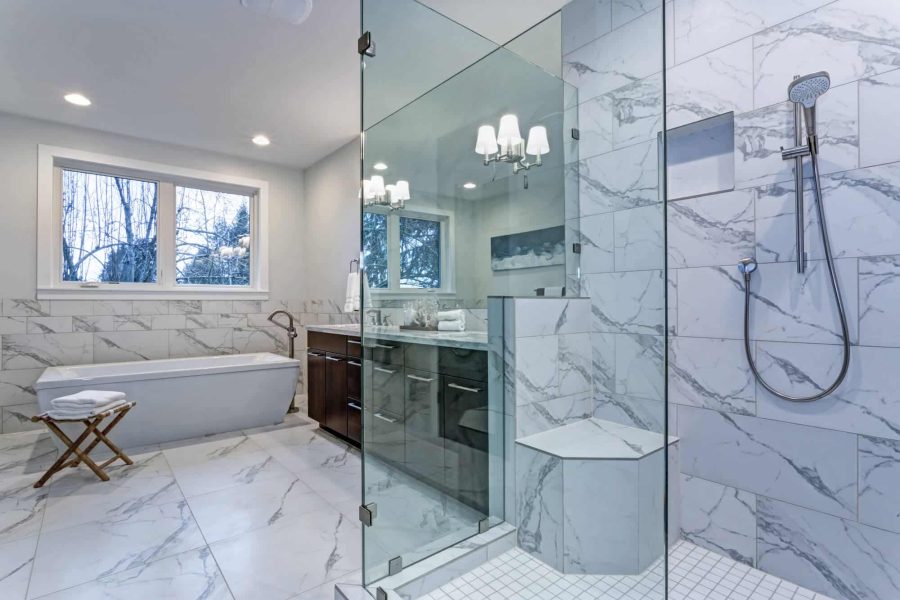
Glass Panel with Frameless Enclosure: A fixed glass panel on one or two sides provides water containment while keeping the visual flow open. Frameless glass gives this style a polished, modern look that pairs well with large-format tile and contemporary fixtures. A well-designed shower enclosure can define the space without closing it off.
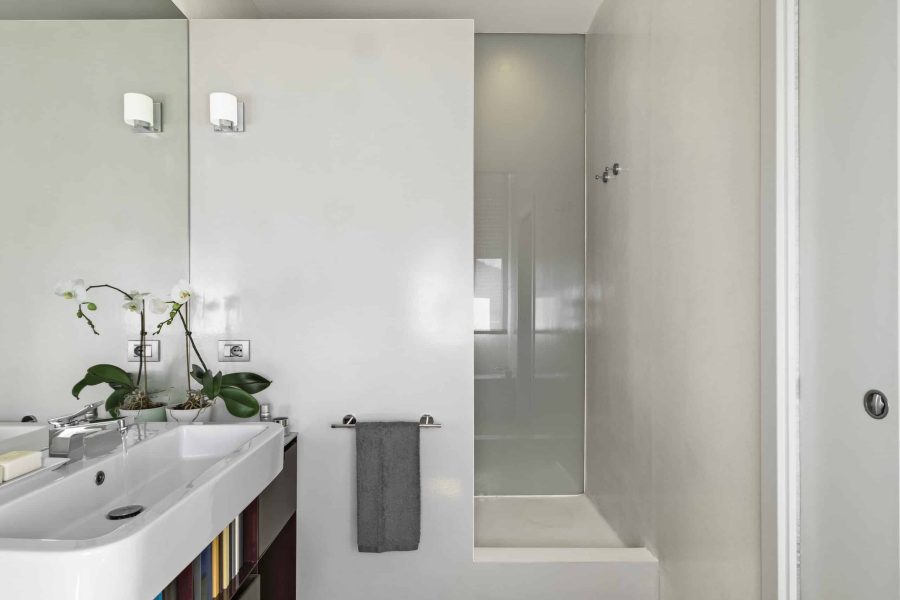
Wet Room Design: The entire bathroom floor is waterproofed and sloped to drain, so the shower space blends into the full room. This is an excellent option for smaller bathrooms where you want to maximize usable square footage.
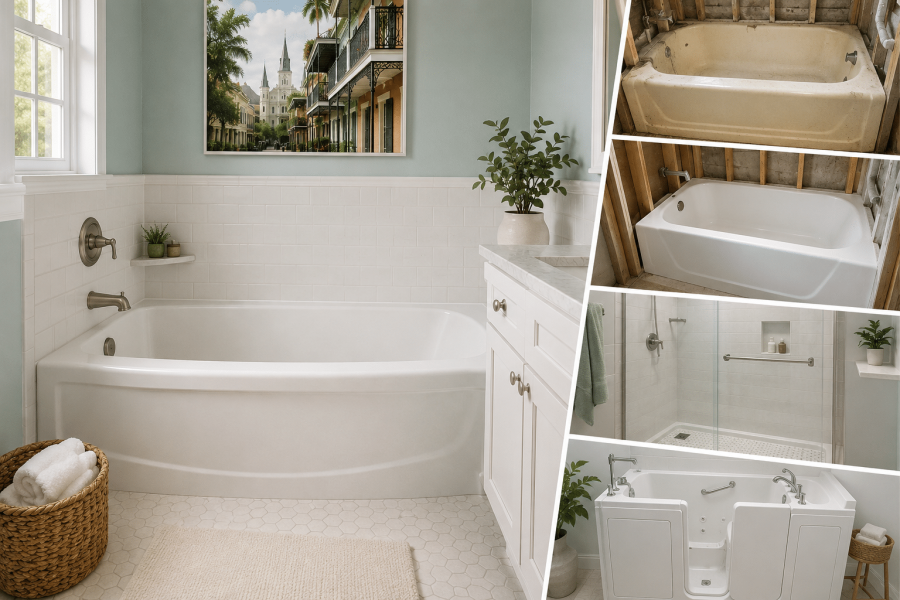
Tub-to-Shower Conversion with Curbless Entry: Many NOLA homeowners are choosing to convert their dated bathtub into a modern curbless shower. This is a great way to reclaim square footage and update the look of an older bathroom. Big Easy Bathrooms specializes in tub-to-shower conversions and can design a barrier-free result from the start.
Design Elements That Elevate the Look
- Large-format tile: Fewer grout lines mean a cleaner look and easier maintenance
- Linear drains: Positioned along one wall, these allow the tile pattern to flow continuously across the floor
- Recessed niches: Built-in shelf niches eliminate the need for a hanging caddy and keep the space uncluttered
- Bench seating: A tiled or stone bench inside the shower adds both comfort and accessibility
- Handheld showerheads: A practical upgrade for any curbless shower, allowing for flexible water direction
The Accessibility Benefits of Barrier-Free Showers
Curbless showers aren’t just a design trend; they serve a critical function for many homeowners. In the context of bathroom safety, removing the shower threshold is one of the most impactful changes you can make.
Falls in the bathroom are among the leading causes of home injuries, particularly for older adults. A raised curb or shower lip is a common tripping point, especially when the floor is wet. Eliminating that barrier significantly reduces the risk.
For New Orleans homeowners who are thinking long-term, whether they’re planning to age in place or preparing a home for a family member with mobility needs, a barrier-free shower is a smart, forward-looking investment. Pairing a curbless design with features like grab bars, non-slip tile, and a built-in bench creates a shower that’s both beautiful and genuinely functional for all stages of life.
Why New Orleans Homeowners Choose Barrier-Free Designs
 Eliminates the most common bathroom trip hazard
- Makes bathing safer and more comfortable for elderly family members
- Allows wheelchair or walker access when needed
- Reduces caregiver burden for households assisting a family member
- Qualifies for certain ADA-compliant renovation standards in applicable properties
Explore our dedicated barrier-free shower service to learn more about accessible shower design options tailored to your space.
Choosing the Right Materials for Your Curbless Shower
Material selection plays a big role in how a curbless shower performs over time. In New Orleans, where humidity is consistently high, and homes can experience fluctuating temperatures year-round, choosing the right tile, grout, and waterproofing system matters more than it might in drier climates.
Tile Recommendations for Curbless Showers
- Porcelain tile: Extremely durable, low-maintenance, and available in a wide variety of finishes, including textured, matte, and wood-look styles
- Natural stone: Travertine, slate, or marble adds luxury and character; requires regular sealing in humid climates
- Large-format tile (12×24 or larger): Fewer grout lines reduce maintenance and create a seamless visual field
- Mosaic tile (for the floor): More grout lines actually improve grip on the shower floor, making mosaics a smart safety choice
Shower Surround and Wall Options
Your walls are just as important as the floor. Options like shower surrounds and shower liners offer a durable, low-maintenance alternative to traditional tile in certain applications. These acrylic and solid-surface options resist mold and mildew, a practical advantage in the Louisiana climate, and can be installed efficiently with a clean, finished look.
What to Look for in a Shower Base
For curbless applications, the shower base must be specifically designed for zero-threshold entry. Pre-sloped bases simplify the waterproofing process and ensure consistent drainage. Make sure your contractor confirms that the base selected is appropriate for a barrier-free installation before work begins.
If you’re ready to explore curbless shower options for your New Orleans home, Big Easy Bathrooms is here to help. From design consultation to final installation, our team handles every detail, and we serve homeowners throughout New Orleans, Metairie, Slidell, Mandeville, and beyond. Contact us today for a free estimate, and let’s design the seamless, beautiful bathroom you’ve been envisioning.
Frequently Asked Questions About Curbless Showers in New Orleans
What is the difference between a curbless shower and a walk-in shower?
A walk-in shower refers to any shower that you walk into without a door — but it may still have a curb or low lip. A curbless shower specifically eliminates the threshold entirely, creating a fully flush, barrier-free entry. All curbless showers are walk-in showers, but not all walk-in showers are curbless.
Will water leak outside the curbless shower area?
Not when the shower is properly designed. A correct floor slope (typically ¼ inch per foot toward the drain), an adequately sized drain, and proper waterproofing of surrounding areas prevent water from spreading beyond the shower zone. A partial glass panel or screen can also help contain spray.
How long does it take to install a curbless shower in New Orleans?
The timeline varies depending on the scope of the project. A straightforward curbless conversion with existing plumbing in place may take one to two weeks. A full bathroom remodel that incorporates a curbless shower design can take two to four weeks from demo to completion. Big Easy Bathrooms provides a clear project timeline during the initial consultation.
Can any bathroom be converted to a curbless shower?
Most bathrooms can be converted, though older homes may require additional subfloor preparation to achieve the correct slope for drainage. A professional assessment of your current floor structure and plumbing configuration will determine what’s involved. Big Easy Bathrooms offers free estimates to evaluate your specific space.