How big should a walk-in shower be? It depends on the person using it. Someone who stands to shower needs far less room than someone who sits on a bench, uses a walker or has a helper beside them.
Below, Big Easy Bathrooms walks through the building-code minimum, the ADA figures and a simple way to measure your own bathroom. Treat every number here as a planning guide, since your room and your needs decide the final size.
What is the smallest shower the building code allows?
Under the 2021 International Residential Code, a home shower needs at least 900 square inches of floor and at least 30 inches in its narrowest direction, or 25 inches when the floor is at least 1,300 square inches.
Louisiana has enforced the 2021 edition of that code since January 1, 2023, according to the state’s construction code commission. The minimum works out to about a 30 by 30 inch stall, which suits a quick standing shower but feels tight for anyone who needs to sit, turn around or have help.
The same code section also requires hinged shower doors to open outward, into the bathroom.
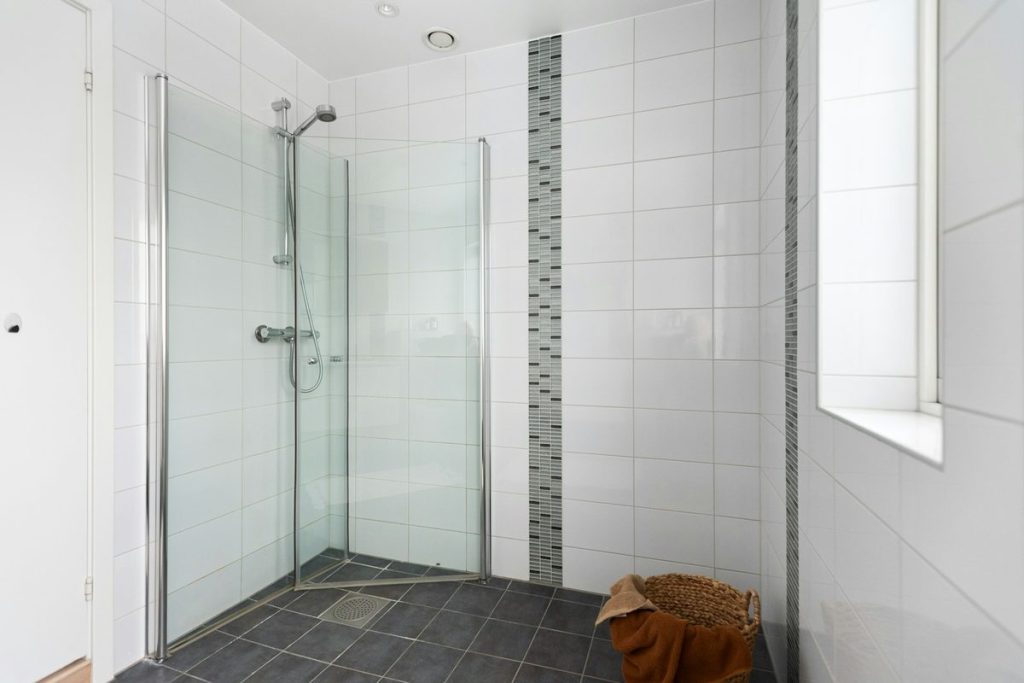
What shower sizes do the ADA Standards use?
The 2010 ADA Standards use exactly 36 by 36 inches for a transfer shower, at least 30 by 60 inches for a standard roll-in shower and at least 36 by 60 inches for an alternate roll-in shower.
| Shower type | Inside size | Entry width | Designed for |
|---|---|---|---|
| Transfer shower | Exactly 36 by 36 inches | 36 inches minimum | Moving from a wheelchair onto a shower seat |
| Standard roll-in | 30 by 60 inches minimum | 60 inches minimum | Staying in a wheelchair or rolling shower chair |
| Alternate roll-in | 36 by 60 inches minimum | 36 inches minimum, at one end | The same, with a narrower entry |
These ADA shower sizes are written for public buildings and businesses, not private homes. They’re still a well-tested yardstick when you plan for a seat or a wheelchair.
How much room do you need outside the shower?
Leave clear floor space in front of the entry, so someone can step out and dry off, or line up a wheelchair or walker.
For a transfer shower, the ADA Standards call for clear space at least 36 inches wide and 48 inches long outside the shower. For a standard roll-in, they call for 30 by 60 inches alongside the open side.
At home, check where the toilet, the vanity and any towel bar sit, so nothing narrows the path in and out.
Plan inside the shower for the way it will be used, too. A seat needs room in front of it for knees and feet, and a caregiver needs somewhere to stand at the entry without getting soaked.
How low should the entry be?
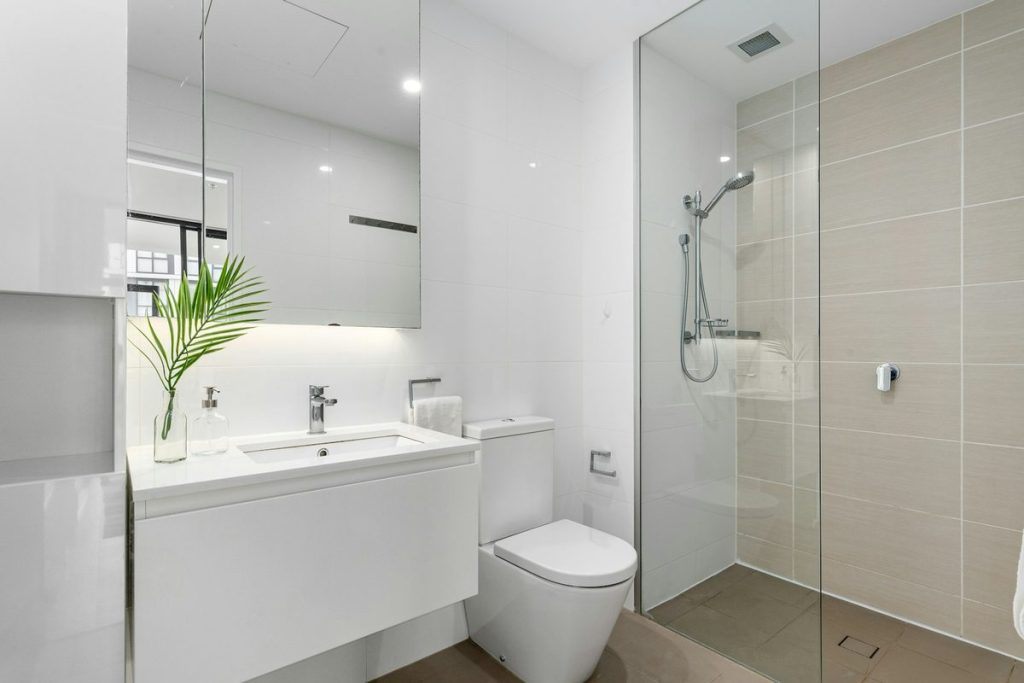
As low as the design allows. The ADA Standards cap shower thresholds at half an inch, which is low enough for a wheelchair to cross.
A level entry needs the floor to slope toward the drain so water stays in. Our barrier-free showers are built with a level, roll-in floor and an efficient drain.
For design ideas on a level entry, see our article on curbless showers.
How do you measure your own bathroom for a walk-in shower?
Measure the space you have, the floor in front of it and the path to the door, then compare those numbers with the sizes above.
- Measure the length and width of your current tub or shower space, wall to wall.
- Measure the clear floor in front of it, up to the toilet, the vanity or the opposite wall.
- Measure the bathroom door opening and note which way the door swings.
- Note where the drain, the shower valve and any window sit.
- List any walker, wheelchair or shower chair that needs to fit.
Our walk-in showers page shows the layouts we build. For a size that suits your room, contact Big Easy Bathrooms or call 504-688-7786 to book a free estimate.
Frequently asked questions
What is a good walk-in shower size for an older adult?
One with room to sit on a seat and reach the controls and a handheld shower without twisting. The ADA transfer shower size of 36 by 36 inches is a useful reference for seated use. More room helps if someone will assist.
Can a walk-in shower fit where a bathtub is now?
Often it can, because the tub space gives you a ready-made footprint for a shower. An in-home measure is the only way to confirm the fit for your room.
Do homes have to follow the ADA shower sizes?
No. The ADA Standards are written for public buildings and businesses, not private homes. They’re still a helpful guide when you’re planning for a wheelchair or shower chair.
Does a fold-down seat make a small shower too small?
Not under the residential code, as long as the shower still has at least 900 square inches of floor with the seat folded up. A fixed bench is different, because it takes floor space for good, so it suits a roomier shower.
How wide should a walk-in shower entry be?
Wide enough for the person and anything they use to get around. The ADA Standards use an entry at least 36 inches wide for transfer and alternate roll-in showers, and at least 60 inches for a standard roll-in.