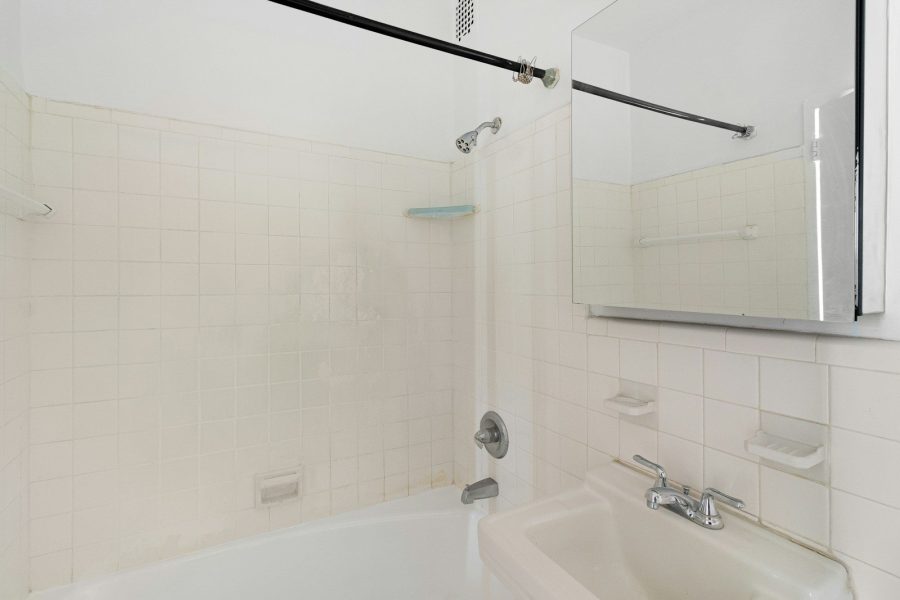
Roll-in and walk-in showers both get rid of the high tub wall, so the two names often get used as if they mean the same thing. The difference is a few inches at the entry, and for someone who uses a wheelchair or walker, those inches decide whether they can shower on their own.
This guide from Big Easy Bathrooms explains what sets each shower apart, how much room each needs and who each one suits, so you can plan around the person who’ll use it every day.
What is the difference between a roll-in shower and a walk-in shower?
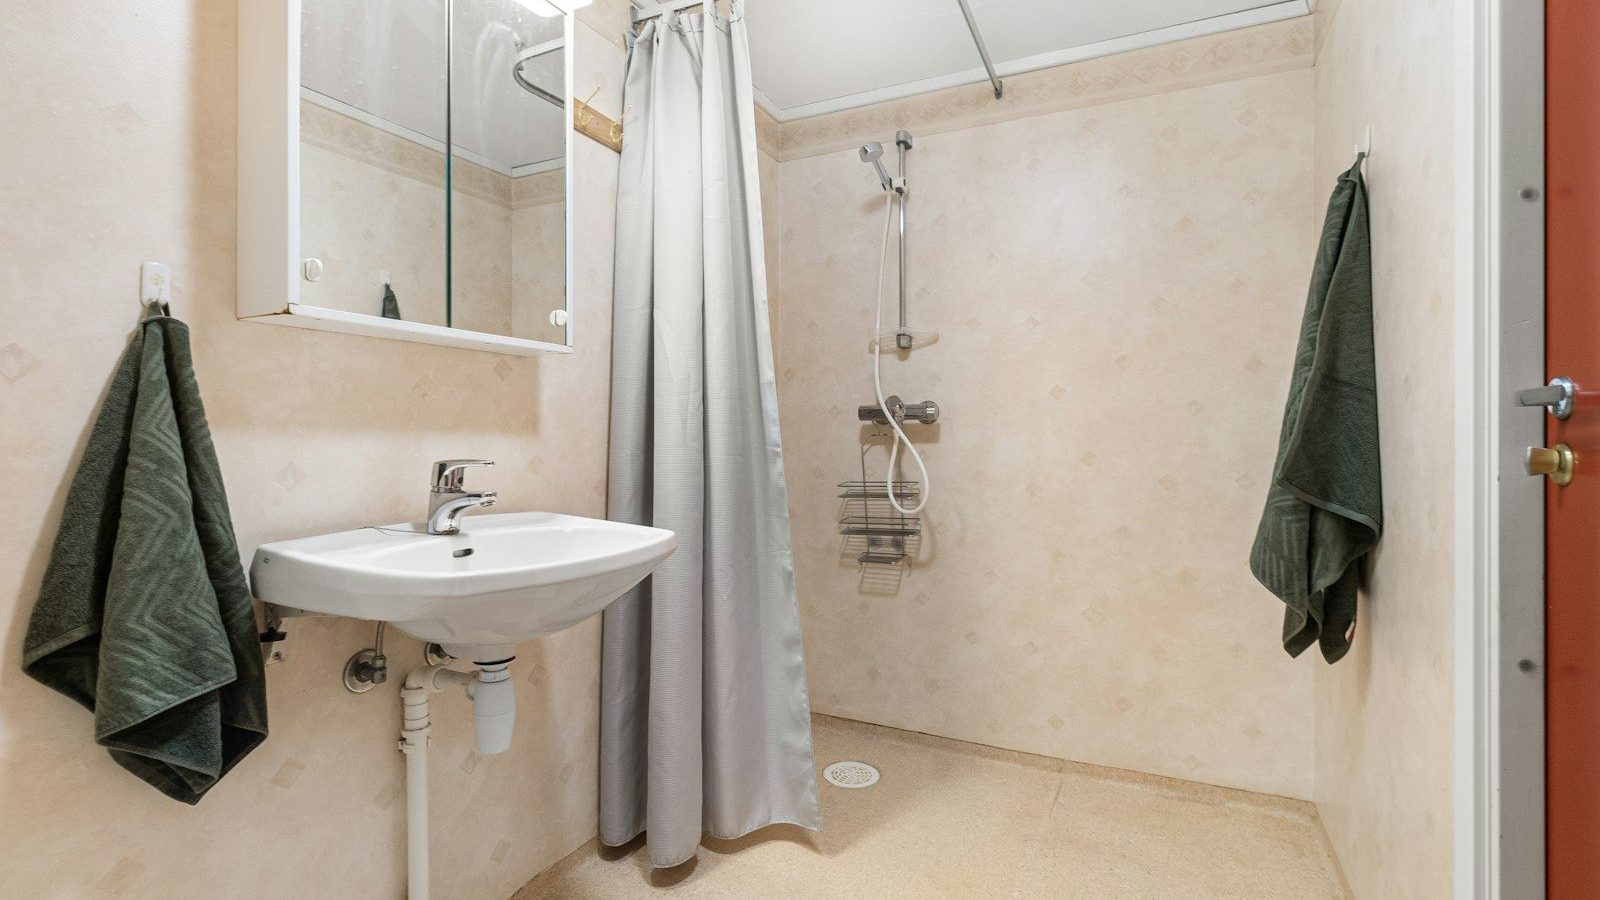
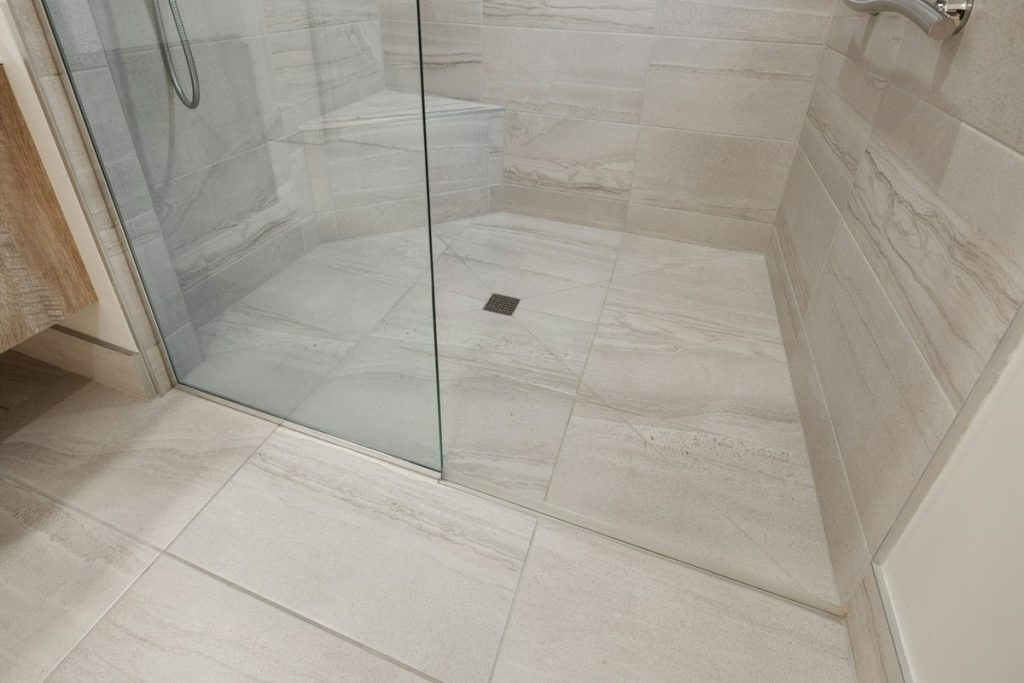
A roll-in shower has no curb at all and enough room for a wheelchair or rolling shower chair to go straight in. A walk-in shower usually has a low curb you step over, though some walk-in designs are curbless too.
Both are far easier to use than a tub. The real question is whether anyone in the home needs to roll in, or whether a small step is safe for everyone.
| Feature | Roll-in shower | Walk-in shower |
|---|---|---|
| Entry | No curb, level with the bathroom floor | Usually a low curb to step over, sometimes none |
| Who it suits | Wheelchair users, rolling shower chairs, walkers | People who walk steadily |
| Usual enclosure | A curtain or a partial glass panel | A glass door, a glass panel or a curtain |
| Main planning point | Floor slope and drainage that keep water in | A curb low enough for everyone to step over |
How much space does a roll-in shower need?
Enough for a wheelchair or rolling shower chair to roll straight in. For public buildings, the 2010 ADA Standards set a standard roll-in shower at 30 by 60 inches minimum, with a clear floor space of the same size along its open side.
The same ADA shower rules describe an alternate roll-in layout of 36 by 60 inches minimum, and a transfer shower of exactly 36 by 36 inches for someone who moves from a wheelchair onto a seat.
Those sizes are written for public buildings, not private homes. They’re still a helpful yardstick when you’re planning for a wheelchair at home.
Who is a roll-in shower right for?
A roll-in shower suits anyone who uses a wheelchair or a rolling shower chair, and anyone for whom even a small step is a trip risk.
It also helps caregivers, who can assist without leaning over a curb. And it’s a practical choice if you’re planning for needs that may grow over the years.
Our barrier-free showers are built with a level, roll-in floor, grab bars and a shower seat, so the layout can match the person using it.
When is a walk-in shower the better choice?
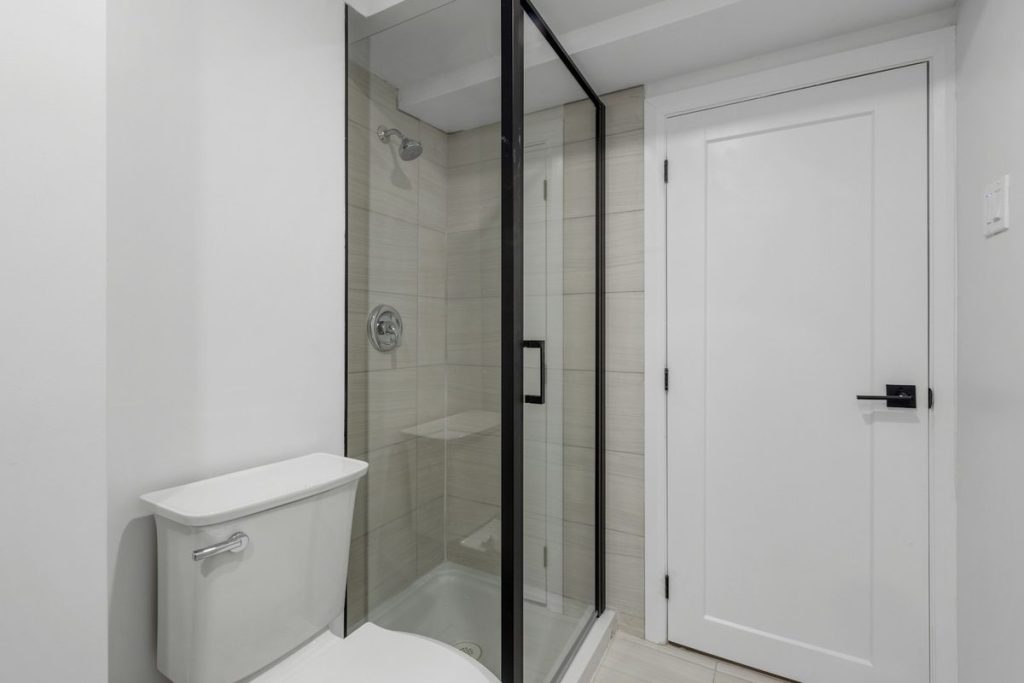
A walk-in shower is often the better fit when everyone in the home walks steadily and a low curb isn’t a hazard for anyone.
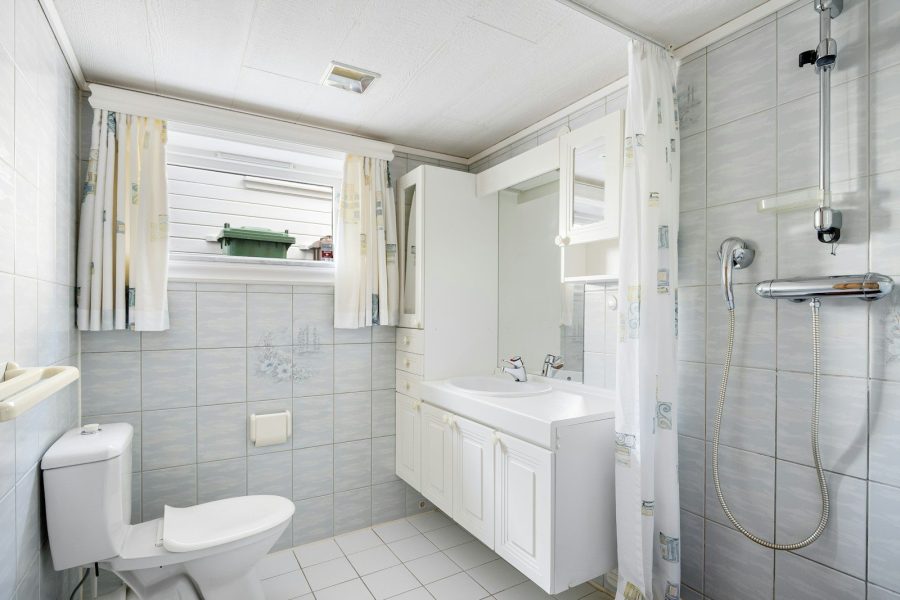
It still removes the high tub wall, and a glass door or panel keeps water where it belongs. See our walk-in showers for the entry styles and features we install.
If a walk-in tub is also on your list, our article on walk-in tubs and barrier-free showers for aging in place covers that choice.
Which safety features belong in either type?
The entry is only one part of a safe shower. Seating, support, controls and the floor surface matter just as much, whichever type you choose.
- A built-in bench or fold-down seat, so washing can happen sitting down.
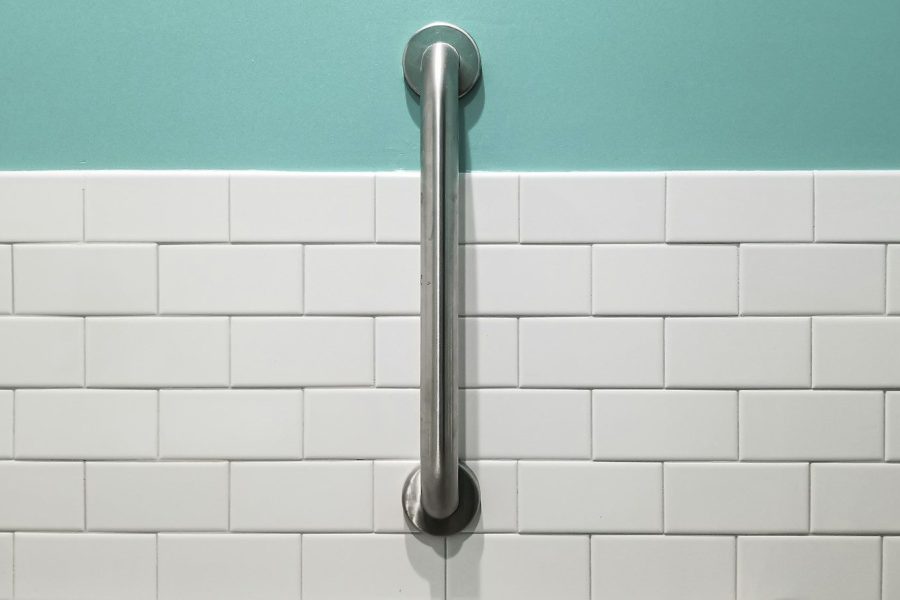
- Grab bars where you enter, sit down and stand up.
- A handheld shower on a slide bar that you can reach from the seat.
- Controls you can reach from outside the spray, so you aren’t hit with cold water.
- A floor surface with good grip when wet, and bright, even lighting.
What should you ask before you choose?
Think about who will use the shower now and in five or ten years, how they get around, and whether anyone will help them bathe.
- Does anyone use a wheelchair, walker or shower chair now, or might they soon?
- Can everyone step over a low curb without holding on?
- Is there room for a caregiver to stand beside the shower?
- Where will the seat, the grab bars and the handheld shower go?
To talk it through for your own bathroom, contact Big Easy Bathrooms or call 504-688-7786 for a free estimate.
Frequently asked questions
Is a roll-in shower the same as a curbless shower?
They’re closely related. A curbless shower has no curb at the entry, and a roll-in shower is a curbless shower with enough room for a wheelchair or rolling shower chair to get in.
Can a walk-in shower be made wheelchair accessible later?
Sometimes, but it usually means removing the curb and reworking the floor slope, which is close to rebuilding the shower. If a wheelchair is likely, planning a roll-in layout from the start is simpler.
Do roll-in showers leak onto the bathroom floor?
A well-built roll-in shower slopes toward the drain so water stays inside. A curtain or a partial glass panel also helps keep spray in the shower area.
Can a roll-in shower have a glass door?
It can, but a full door can get in the way of a wheelchair. Many roll-in showers use a curtain or a fixed glass panel that leaves the entry open, which keeps water in without blocking the way.
What size is a roll-in shower?
For public buildings, the 2010 ADA Standards set a standard roll-in shower at 30 by 60 inches minimum. Homes don’t have to follow those rules, but the figures are a good guide for wheelchair access.